2575 Palisade AVE #12AB Bronx, NY 10463

Open House
Sat Oct 10, 12:00pm - 2:00pm
UPDATED:
Key Details
Property Type Condo
Sub Type Stock Cooperative
Listing Status Active
Purchase Type For Sale
Square Footage 2,400 sqft
Price per Sqft $520
Subdivision Spuyten Duyvil
MLS Listing ID 1026973
Style High Rise
Bedrooms 3
Full Baths 3
Maintenance Fees $4,553
HOA Y/N No
Rental Info No
Year Built 1958
Property Sub-Type Stock Cooperative
Source onekey2
Property Description
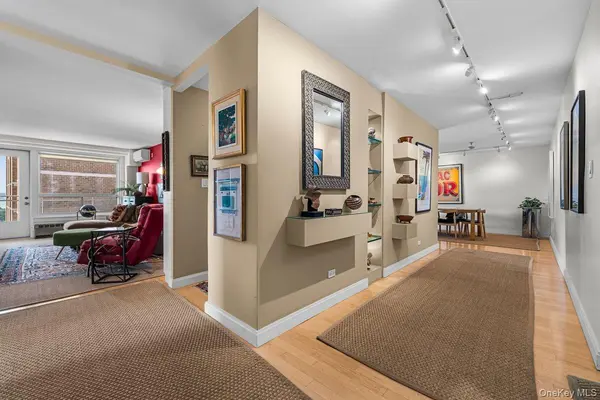
Designed with both comfort and privacy in mind, the expansive primary suite is situated on its own wing and features a beautifully appointed en-suite bathroom with shower and double sinks. Two additional generously sized bedrooms, including a second primary suite with its own en-suite bathroom, plus a home office which can be used as a fourth bedroom provide exceptional flexibility. Guest bathroom with tub was recently renovated. Each bedroom offers two windows, abundant closet space and a welcoming sense of comfort.
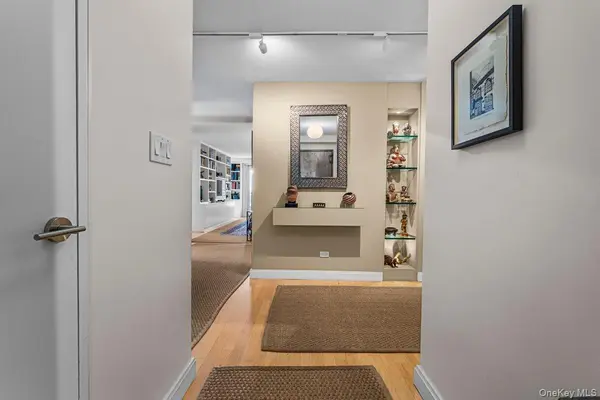
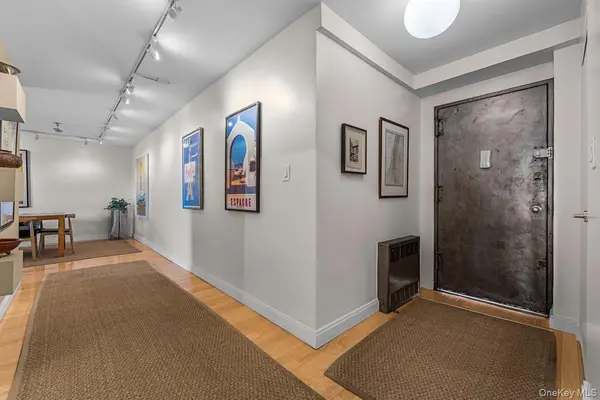
The spacious living room and formal dining room flow seamlessly onto an impressive 44-foot private balcony, creating the ideal setting for entertaining, enjoying stunning sunsets, or simply watching boats glide along the Hudson River. The home also features a separate family room and a beautifully renovated chef's kitchen with custom cabinetry, quartz countertops, stainless steel appliances, and a wine cooler. Hardwood floors run throughout, adding warmth and elegance to every room. River Edge offers an exceptional lifestyle with seasonal outdoor pool, fitness center, storage bins, heated garage parking (when available), and concierge service from 7:00am to midnight. Ideally located adjacent to the Metro-North station for a convenient 30-minute commute to Grand Central Terminal, with local and express buses, shops, and restaurants nearby. This pet-friendly building is also moments from Wave Hill and the Equestrian Center and playground at Van Cortlandt Park, making it the perfect blend of luxury, convenience, and natural beauty.
Location
State NY
County Bronx County
Rooms
Basement Common, Finished, Full, Storage Space, Walk-Out Access
Interior
Interior Features Granite Counters, His and Hers Closets, Open Floorplan, Walk-In Closet(s)
Heating Baseboard, Hot Water, Natural Gas, Oil, Steam
Cooling Central Air, Zoned
Fireplace No
Appliance Dishwasher, Gas Oven, Gas Range, Microwave, Oven, Refrigerator, Wine Refrigerator
Laundry Common Area, Gas Dryer Hookup, In Basement, In Bathroom, Laundry Room
Exterior
Parking Features Common, Driveway, Garage, Garage Door Opener, Heated Garage, Underground, Waitlist
Utilities Available Cable Available, Cable Connected, Electricity Available, Electricity Connected, Natural Gas Available, Natural Gas Connected, Phone Available, Phone Connected
Amenities Available Building Link, Children's Playroom, Concierge, Door Person, Elevator(s), Fitness Center, Live In Super, Maintenance, Maintenance Grounds, Parking, Receiving Room, Trash
Waterfront Description River Front
View Bridge(s), River, Skyline, Trees/Woods, Water
Garage true
Building
Lot Description Garden, Historic District, Landscaped, Near Golf Course, Near Public Transit, Near School, Near Shops, Sprinklers In Front, Views, Waterfront, Wooded
Story 14
Foundation Concrete Perimeter
Sewer Public Sewer
Water Public
Level or Stories One
Structure Type Brick
Schools
Elementary Schools Contact Agent
Middle Schools Call Listing Agent
High Schools Contact Agent
School District Contact Agent
Others
Senior Community No
Special Listing Condition Contract Vendee
Pets Allowed Cats OK, Dogs OK, Size Limit

NEARBY SCHOOL & BUSINESS
GET MORE INFORMATION