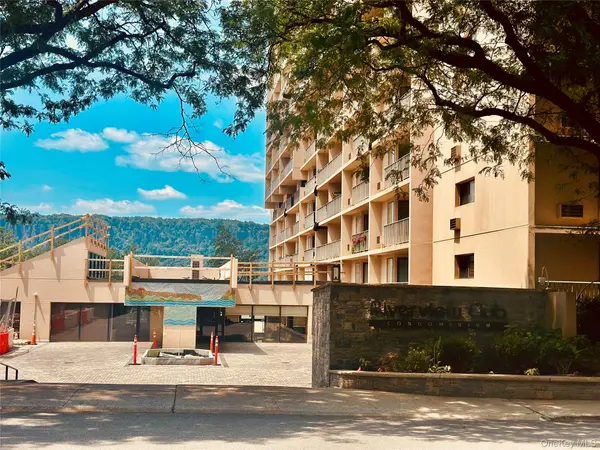
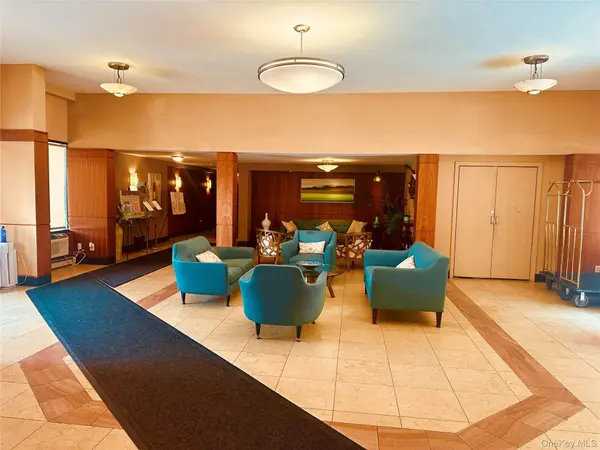
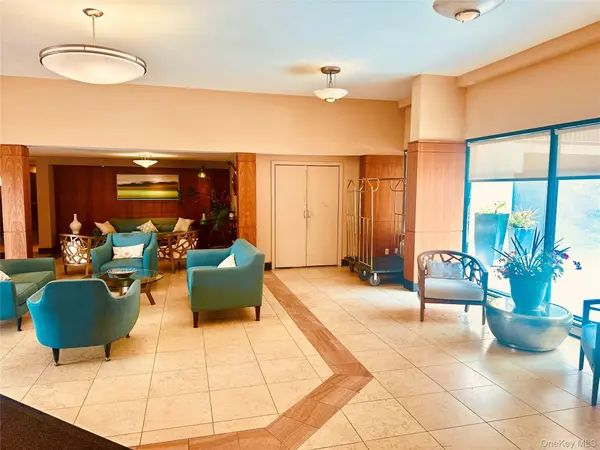
1155 Warburton AVE #2 PR Yonkers, NY 10701

Open House
Sat Oct 24, 2:30pm - 4:30pm
Sun Oct 25, 2:30pm - 4:30pm
UPDATED:
Key Details
Property Type Condo
Sub Type Condominium
Listing Status Active
Purchase Type For Rent
Square Footage 1,178 sqft
MLS Listing ID 1027697
Style High Rise
Bedrooms 2
Full Baths 2
HOA Y/N No
Rental Info No
Year Built 1979
Lot Size 1.537 Acres
Acres 1.537
Property Sub-Type Condominium
Source onekey2
Property Description
Inside the residence, the layout presents a clean, open feel with warm-toned flooring, soft neutral walls, and large glass doors that bring in abundant natural light. The living area is generously proportioned and opens to a private balcony, creating an easy indoor-outdoor flow. From both the interior and the balcony, the outlook captures the expansive sundeck, pool area, greenery, and the water beyond, adding a serene backdrop to daily life.
The kitchen has a streamlined look that includes ample cabinet storage, broad counter space, tile flooring, and stainless steel appliances. The design makes efficient use of space while still offering room for meal preparation and serving. Nearby dining space fits naturally into the layout and can be arranged for casual meals, entertaining, or a more formal setup.
The bedroom is spacious and bright, with a large window and a calm, comfortable feel. An additional built-in desk and storage configuration shown in the photos offers excellent flexibility for work, study, hobbies, or organization. The walk-in closet is a major plus, outfitted with custom-style shelving, drawers, and hanging areas to help keep everything neatly arranged. The bathroom continues the updated aesthetic with attractive tilework, a modern vanity, and a glass shower enclosure over the tub.
The amenity package shown in the photos adds significant appeal. Residents can enjoy a large outdoor pool surrounded by an expansive deck with abundant lounge seating, conversation areas, and beautiful views of the water and the dramatic cliffside across the way. Interior common areas include a lounge/recreation room with a fireplace, television, seating, and game space, as well as a fitness room with a variety of equipment. A shared laundry area is also available within the building.
The setting is especially memorable, with mature trees, sweeping river views, and a scenic backdrop that creates a relaxing atmosphere right at home. Whether enjoying morning light from the balcony, taking in the open sky and water views from the deck, or simply appreciating the ease of a building with extensive amenities, this residence offers comfort, convenience, and a visually striking environment.
Location
State NY
County Westchester County
Rooms
Basement Common, Storage Space, Walk-Out Access
Interior
Interior Features Built-in Features, Elevator, His and Hers Closets, Walk-In Closet(s), Washer/Dryer Hookup
Heating Baseboard
Cooling Wall/Window Unit(s)
Flooring Ceramic Tile, Hardwood
Fireplace No
Appliance Dishwasher, Freezer, Gas Oven, Microwave, Refrigerator
Laundry Common Area, Laundry Room
Exterior
Exterior Feature Gas Grill, Mailbox
Parking Features Assigned, Covered, Garage
Garage Spaces 1.0
Pool Community, Fenced, In Ground, Outdoor Pool
Utilities Available Cable Available, Electricity Available, Natural Gas Connected
Waterfront Description River Front
View Panoramic, River
Total Parking Spaces 1
Garage true
Private Pool Yes
Building
Story 12
Foundation Brick/Mortar
Sewer Public Sewer
Water Public
Level or Stories One
Structure Type Brick
Schools
Elementary Schools Museum School 25
Middle Schools Barack Obama School For Social Justice
High Schools Yonkers
School District Yonkers
Others
Senior Community No
Special Listing Condition None
Pets Allowed No

NEARBY SCHOOL & BUSINESS
GET MORE INFORMATION