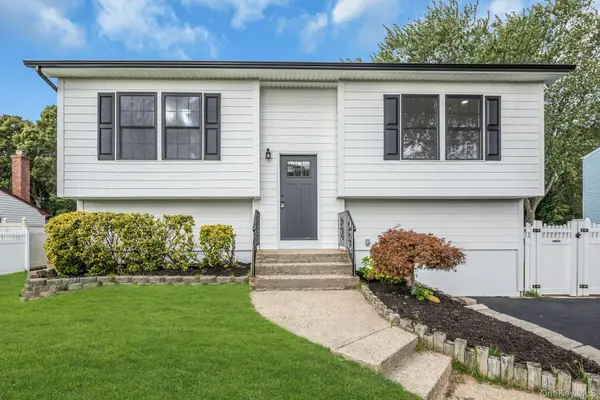
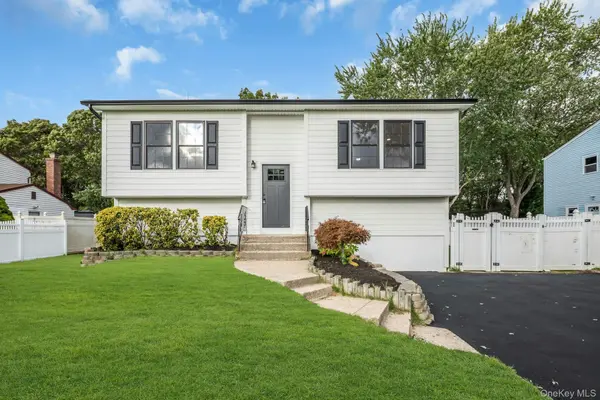
64 Skylark DR Holtsville, NY 11742

Open House
Sat Oct 31, 2:30pm - 3:30pm
Sun Nov 01, 2:30pm - 3:30pm
UPDATED:
Key Details
Property Type Single Family Home
Sub Type Single Family Residence
Listing Status Active
Purchase Type For Sale
Square Footage 1,608 sqft
Price per Sqft $435
MLS Listing ID 1059357
Style Hi Ranch
Bedrooms 4
Full Baths 2
HOA Y/N No
Rental Info No
Year Built 1966
Annual Tax Amount $9,913
Lot Size 10,890 Sqft
Acres 0.25
Lot Dimensions 75 x 150
Property Sub-Type Single Family Residence
Source onekey2
Property Description
Enjoy year-round comfort and energy efficiency with a **NEW Bosch 5-ton high-efficiency electric heat pump HVAC system**, featuring **2-zone heating and cooling, approximately 16 SEER cooling efficiency, and integrated central air conditioning**. This advanced system provides both heating and cooling for comfortable living throughout the seasons.
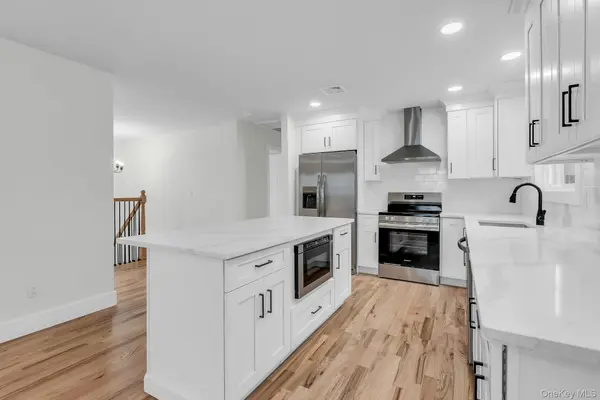
Step inside to discover a bright, open interior featuring beautiful hardwood floors and a gorgeous new white kitchen complete with stainless steel appliances, quartz countertops, and a center island that flows seamlessly into the spacious living and dining areas. The thoughtfully designed layout offers **4 bedrooms—2 upstairs and 2 downstairs—along with 2 brand-new bathrooms** and convenient washer/dryer hookups in the lower-level utility closet.
Outside, enjoy an oversized backyard with a cement patio, perfect for summer BBQs, entertaining, or simply relaxing in your own outdoor retreat. As a Town of Islip resident, enjoy access to Town parks and recreational amenities, along with resident parking permit options at nearby Long Island MacArthur Airport.
**Everything is NEW, beautifully finished, and ready for you! Just unpack, move right in, and start enjoying your dream home!**
Location
State NY
County Suffolk County
Interior
Interior Features First Floor Bedroom, First Floor Full Bath, ENERGY STAR Qualified Door(s), In-Law Floorplan, Kitchen Island, Open Floorplan, Open Kitchen, Quartz/Quartzite Counters, Washer/Dryer Hookup
Heating Baseboard
Cooling Central Air
Flooring Hardwood, Tile
Fireplace No
Appliance Dishwasher, Dryer, Electric Range, Electric Water Heater, ENERGY STAR Qualified Appliances, Microwave, Refrigerator, Stainless Steel Appliance(s), Washer
Laundry Electric Dryer Hookup, Laundry Room, Washer Hookup
Exterior
Parking Features Driveway
Utilities Available Cable Connected, Electricity Connected, Water Connected
Total Parking Spaces 2
Garage false
Private Pool No
Building
Foundation Slab
Sewer Cesspool
Water Public
Level or Stories Two
Structure Type Frame
Schools
Elementary Schools Tamarac Elementary School
Middle Schools Seneca Middle School
High Schools Sachem
School District Sachem
Others

NEARBY SCHOOL & BUSINESS
GET MORE INFORMATION