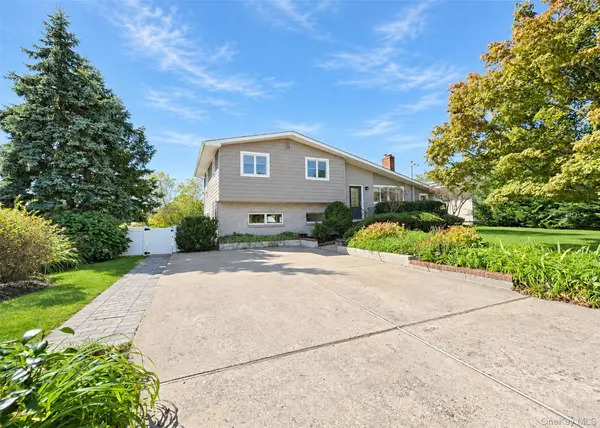
46 & 42 West Lake DR Patchogue, NY 11772

UPDATED:
Key Details
Property Type Single Family Home
Sub Type Single Family Residence
Listing Status Active
Purchase Type For Sale
Square Footage 1,996 sqft
Price per Sqft $400
MLS Listing ID 1055718
Style Includes Legal Accessory Apartment,Split Level
Bedrooms 3
Full Baths 3
HOA Y/N No
Rental Info No
Year Built 1958
Annual Tax Amount $13,195
Lot Size 9,147 Sqft
Acres 0.21
Lot Dimensions 73'x136' & 76' x 113' - 2 Lots
Property Sub-Type Single Family Residence
Source onekey2
Property Description
Location
State NY
County Suffolk County
Rooms
Basement Partially Finished, See Remarks, Storage Space, Walk-Out Access
Interior
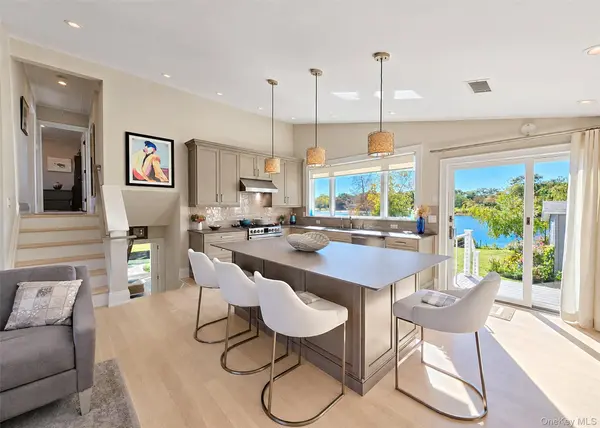
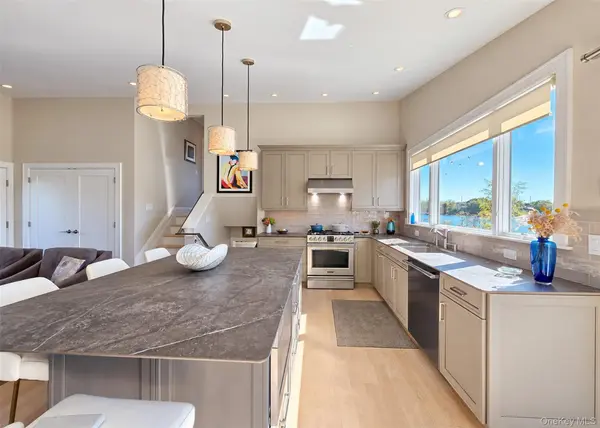
Interior Features Built-in Features, Chandelier, Chefs Kitchen, Crown Molding, Dry Bar, Eat-in Kitchen, High Ceilings, In-Law Floorplan, Kitchen Island, Open Floorplan, Open Kitchen, Recessed Lighting, Stone Counters, Storage
Heating Baseboard, Natural Gas
Cooling Central Air, Ductless
Flooring Hardwood, Tile, Vinyl
Fireplaces Number 2
Fireplaces Type Basement, Family Room, Gas, Living Room
Fireplace Yes
Appliance Dishwasher, Dryer, ENERGY STAR Qualified Appliances, Gas Oven, Microwave, Refrigerator, Stainless Steel Appliance(s), Washer, Gas Water Heater
Laundry Inside
Exterior
Exterior Feature Lighting, Mailbox, Rain Gutters
Parking Features Driveway, Private
Fence Back Yard, Vinyl
Utilities Available Electricity Connected, Natural Gas Connected, Trash Collection Public, Water Connected
Waterfront Description Lake Front,Waterfront
View Panoramic, Trees/Woods, Water
Total Parking Spaces 4
Garage false
Private Pool No
Building
Lot Description Back Yard, Cleared, Irregular Lot, Landscaped, Level, Private, Sprinklers In Front, Sprinklers In Rear, Subdivided, Views, Waterfront
Foundation Block
Sewer Cesspool
Water Public
Level or Stories Three Or More
Structure Type Frame
Schools
Elementary Schools River Elementary School
Middle Schools South Ocean Middle School
High Schools Patchogue-Medford
School District Patchogue-Medford
Others
Senior Community No
Special Listing Condition None

NEARBY SCHOOL & BUSINESS
GET MORE INFORMATION