12 Stark CT, New City, NY 10956
39
See all 39 photos
$1,100,000
Est. payment /mo
Save
6 Beds
4 Baths
2,551 SqFt
New

12 Stark CT New City, NY 10956

Save
REQUEST A TOUR If you would like to see this home without being there in person, select the "Virtual Tour" option and your agent will contact you to discuss available opportunities.
In-PersonVirtual Tour

UPDATED:

Key Details

Property Type Single Family Home

Sub Type Single Family Residence

Listing Status Active

Purchase Type For Sale

Square Footage 2,551 sqft

Price per Sqft $431

MLS Listing ID 1059707

Style Colonial

Bedrooms 6

Full Baths 3

Half Baths 1

HOA Y/N No

Rental Info No

Year Built 1988

Annual Tax Amount $20,095

Lot Size 0.840 Acres

Acres 0.84

Property Sub-Type Single Family Residence

Source onekey2

Property Description

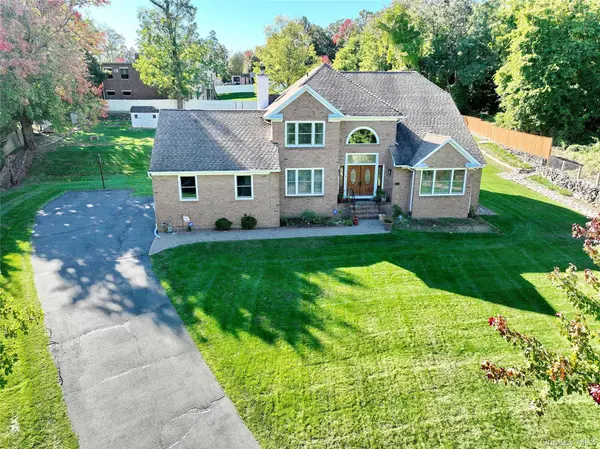
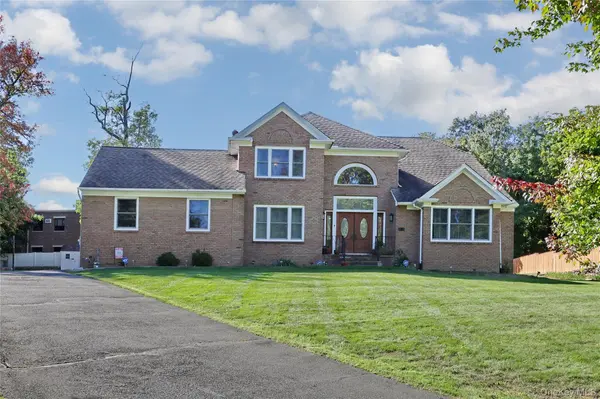
Welcome home to this magnificent brick Colonial, beautifully situated on .84 acres of picturesque corner property. Step inside to a welcoming two-story entrance foyer with a vaulted ceiling, setting the tone for this spacious and inviting home. The main level features elegant formal living and dining rooms with gleaming hardwood floors, a comfortable family room with fireplace, and a spacious eat-in kitchen with sliders leading to the deck. A laundry room, versatile bonus room, and half bath complete the first floor.Upstairs, you'll find a spacious primary bedroom with private bath, three additional bedrooms, and another full bathroom. The fully finished walk-out lower level offers incredible additional living space, featuring two more bedrooms, a full bathroom, living room, and second kitchen—ideal for extended family or guests.Additional highlights include a two-car garage, a large storage room above the garage, a long flowing driveway, and a beautiful paver patio. With generous living space inside and out, this home truly has it all! Conveniently located near major highways, shopping, and more. A must-see!

Location

State NY

County Rockland County

Rooms

Basement Finished, Full, Walk-Out Access

Interior

Interior Features Eat-in Kitchen, Entrance Foyer, Formal Dining, High Ceilings, Pantry, Recessed Lighting, Soaking Tub, Storage, Walk-In Closet(s)

Heating Baseboard

Cooling Central Air

Fireplaces Number 1

Fireplace Yes

Appliance Dishwasher, Dryer, Gas Oven, Oven, Refrigerator, Washer, Oil Water Heater

Laundry Laundry Room

Exterior

Parking Features Driveway, Garage

Garage Spaces 2.0

Utilities Available Cable Connected, Electricity Connected, Natural Gas Connected, Sewer Connected, Trash Collection Public, Water Connected

Garage true

Private Pool No

Building

Sewer Public Sewer

Water Public

Structure Type Frame

Schools

Elementary Schools Summit Park Elementary School

Middle Schools Pomona Middle School

High Schools East Ramapo (Spring Valley)

School District East Ramapo (Spring Valley)

Others

Senior Community No

Special Listing Condition None


OneKey MLS/ Hudson Gateway (HGAR)/ Long Island MLS (MLSLI)/ Mid Hudson MLS
Listed by Q Home Sales • Tirtza Beer

NEARBY SCHOOL & BUSINESS

GET MORE INFORMATION

Roberto Ayala

Roberto Ayala

Broker Associate License ID: 10301207407

+1(917) 710-8792

Name
Phone*
Message

Go tour this home

12 Stark CT