

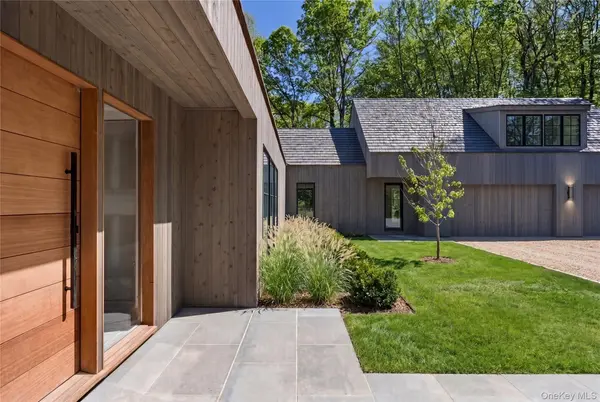
4 Pierson Lakes DR Sloatsburg, NY 10974

UPDATED:
Key Details
Property Type Single Family Home
Sub Type Single Family Residence
Listing Status Coming Soon
Purchase Type For Sale
Square Footage 7,500 sqft
Price per Sqft $639
MLS Listing ID 1059879
Style Estate,Modern
Bedrooms 5
Full Baths 5
Half Baths 2
HOA Fees $895/mo
HOA Y/N Yes
Rental Info No
Year Built 2026
Annual Tax Amount $18,151
Lot Size 5.010 Acres
Acres 5.01
Property Sub-Type Single Family Residence
Source onekey2
Property Description
The main living level is organized around sweeping lake views, with expansive living and dining spaces opening through oversized glass doors to a full-length outdoor terrace. A chef's kitchen features custom cabinetry, premium integrated appliances, a generous island and walk-in pantry. Privately situated in its own first-floor wing, the primary suite includes two walk-in closets and a spa-inspired bath with freestanding soaking tub and rain shower. A separate guest suite and dedicated office complete the main level.
The walkout lower level extends the home's entertaining and recreational spaces, with two ensuite guest bedrooms, a gym and expansive gathering areas opening to a covered terrace, 20-by-40-foot gunite pool and landscaped grounds with private access to the lake. An additional upper-level suite provides flexibility for guests or a private office, while an attached three-car garage completes the residence.
Situated within the private enclave of Pierson Lakes in the Lower Hudson Valley, the property is surrounded by mature woodland and extensive hiking opportunities, with convenient access to Harriman State Park and the region's growing collection of wellness and hospitality destinations, including The Ranch Hudson Valley and Valley Rock Inn. The restaurants, shops and distinctive character of nearby Tuxedo Park, Nyack and Piermont further complement the setting. An exceptional opportunity to enjoy the privacy, recreation and unhurried pace of a nature-oriented retreat within easy reach of New York City.
Location
State NY
County Rockland County
Interior
Interior Features First Floor Bedroom, First Floor Full Bath, Breakfast Bar, Chefs Kitchen, Double Vanity, High Ceilings, His and Hers Closets, Kitchen Island, Open Floorplan, Open Kitchen, Pantry, Primary Bathroom, Soaking Tub, Walk-In Closet(s)
Heating ENERGY STAR Qualified Equipment, Heat Pump, Heat Recovery System, Propane, Radiant Floor
Cooling Central Air, ENERGY STAR Qualified Equipment
Flooring Wood
Fireplaces Number 1
Fireplaces Type Gas, Living Room
Fireplace Yes
Appliance Convection Oven, Dishwasher, Disposal, Dryer, ENERGY STAR Qualified Appliances, Exhaust Fan, Freezer, Gas Range, Refrigerator, Stainless Steel Appliance(s), Washer, Wine Refrigerator
Laundry Laundry Room
Exterior
Exterior Feature Gas Grill
Parking Features Driveway, Garage Door Opener, Heated Garage
Garage Spaces 3.0
Pool In Ground, Outdoor Pool, Pool Cover, Pool/Spa Combo
Utilities Available Electricity Connected
Amenities Available Boat Dock, Gated, Security
Waterfront Description Lake Front,Lake Privileges,Waterfront
View Lake
Total Parking Spaces 10
Garage true
Private Pool Yes
Building
Lot Description Back Yard, Landscaped, Part Wooded, Private, Secluded, Views, Waterfront
Foundation Concrete Perimeter, Slab
Sewer Septic Tank
Water Well
Level or Stories Two
Structure Type Cedar,Frame,Wood Siding
Schools
Elementary Schools Sloatsburg Elementary School
Middle Schools Suffern Middle School
High Schools Suffern
School District Suffern
Others
Senior Community No
Special Listing Condition None

NEARBY SCHOOL & BUSINESS
GET MORE INFORMATION