36 Pebble PATH, Rock Hill, NY 12775
4
See all 4 photos
$299,999
Est. payment /mo
Save
4 Beds
4 Baths
3,520 SqFt
New

36 Pebble PATH Rock Hill, NY 12775

Save
REQUEST A TOUR If you would like to see this home without being there in person, select the "Virtual Tour" option and your agent will contact you to discuss available opportunities.
In-PersonVirtual Tour

UPDATED:

Key Details

Property Type Single Family Home

Sub Type Single Family Residence

Listing Status Active

Purchase Type For Sale

Square Footage 3,520 sqft

Price per Sqft $85

MLS Listing ID 1061037

Style Raised Ranch

Bedrooms 4

Full Baths 3

Half Baths 1

HOA Fees $1,709/ann

HOA Y/N Yes

Rental Info No

Year Built 1972

Annual Tax Amount $11,210

Lot Size 0.350 Acres

Acres 0.35

Property Sub-Type Single Family Residence

Source onekey2

Property Description

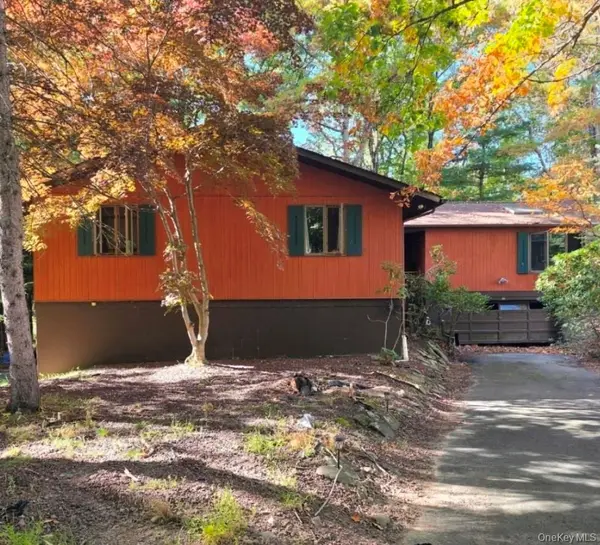
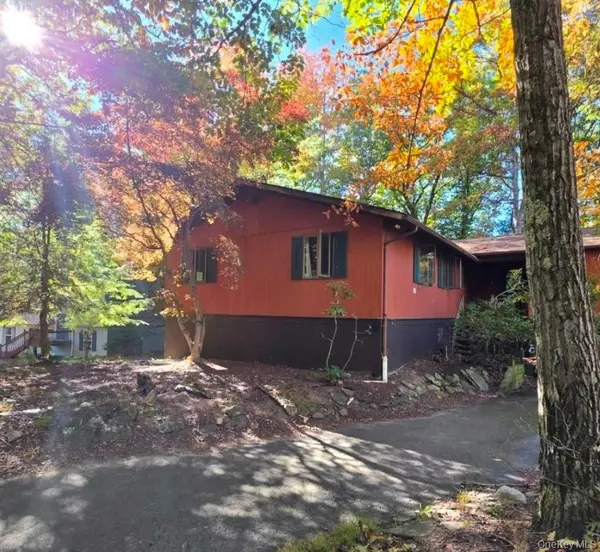
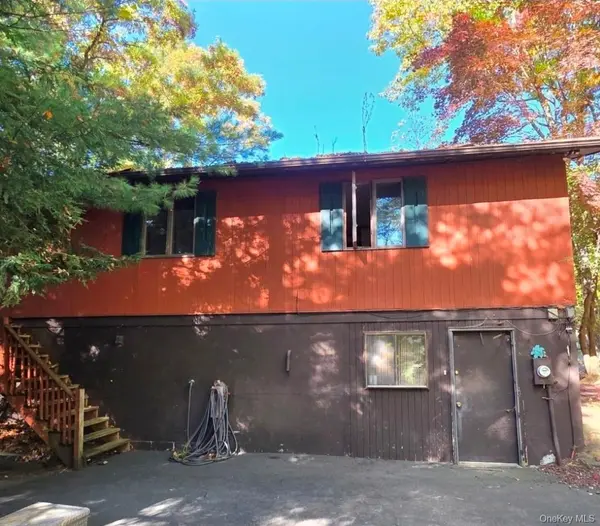
Opportunity awaits at Rock Hill's 36 Pebble Path. Contractor SPECIAL! This 4-bedroom, 3.5-bath home offers spacious living with beamed ceilings, two fireplaces, a 2-car garage, and a primary bath featuring a deep soaking tub. Located in the Monticello Central School District and part of the Emerald Green Property Owners Association, residents enjoy access to swimming, tennis, boating, an exercise room, and community recreational events. Conveniently located near shopping, dining, and entertainment, including Resorts World Catskills, Bethel Woods Center for the Arts, and outdoor recreation throughout the Catskills region, with easy access to Route 17/I-86 for commuting and weekend travel. Being sold as-is, this property presents an excellent opportunity for renovation, investment, or creating a custom year-round or getaway home. Call today!

Location

State NY

County Sullivan County

Rooms

Basement Full

Interior

Interior Features Beamed Ceilings, Ceiling Fan(s), Eat-in Kitchen, Kitchen Island, Open Floorplan, Soaking Tub

Heating Baseboard, Electric

Cooling None

Flooring Carpet, Wood

Fireplaces Number 2

Fireplaces Type Living Room, Wood Burning

Fireplace Yes

Appliance Cooktop, Dishwasher, Refrigerator

Laundry Washer Hookup

Exterior

Parking Features Attached, Driveway, Garage, Private

Garage Spaces 2.0

Utilities Available Electricity Connected, Sewer Connected, Trash Collection Public, Water Connected

Amenities Available Fitness Center, Tennis Court(s)

Total Parking Spaces 5

Garage true

Private Pool No

Building

Foundation Concrete Perimeter

Sewer Public Sewer

Water Public

Level or Stories Bi-Level

Structure Type Wood Siding

Schools

Elementary Schools Emma C Chase School

Middle Schools Robert J Kaiser Middle School

High Schools Monticello

School District Monticello

Others

Senior Community No

Special Listing Condition None


OneKey MLS/ Hudson Gateway (HGAR)/ Long Island MLS (MLSLI)/ Mid Hudson MLS
Listed by Compass Greater NY, LLC • Joseph Lukic

NEARBY SCHOOL & BUSINESS

GET MORE INFORMATION

Roberto Ayala

Roberto Ayala

Broker Associate License ID: 10301207407

+1(917) 710-8792

Name
Phone*
Message

Go tour this home

36 Pebble PATH